Garage conversions in Teesside
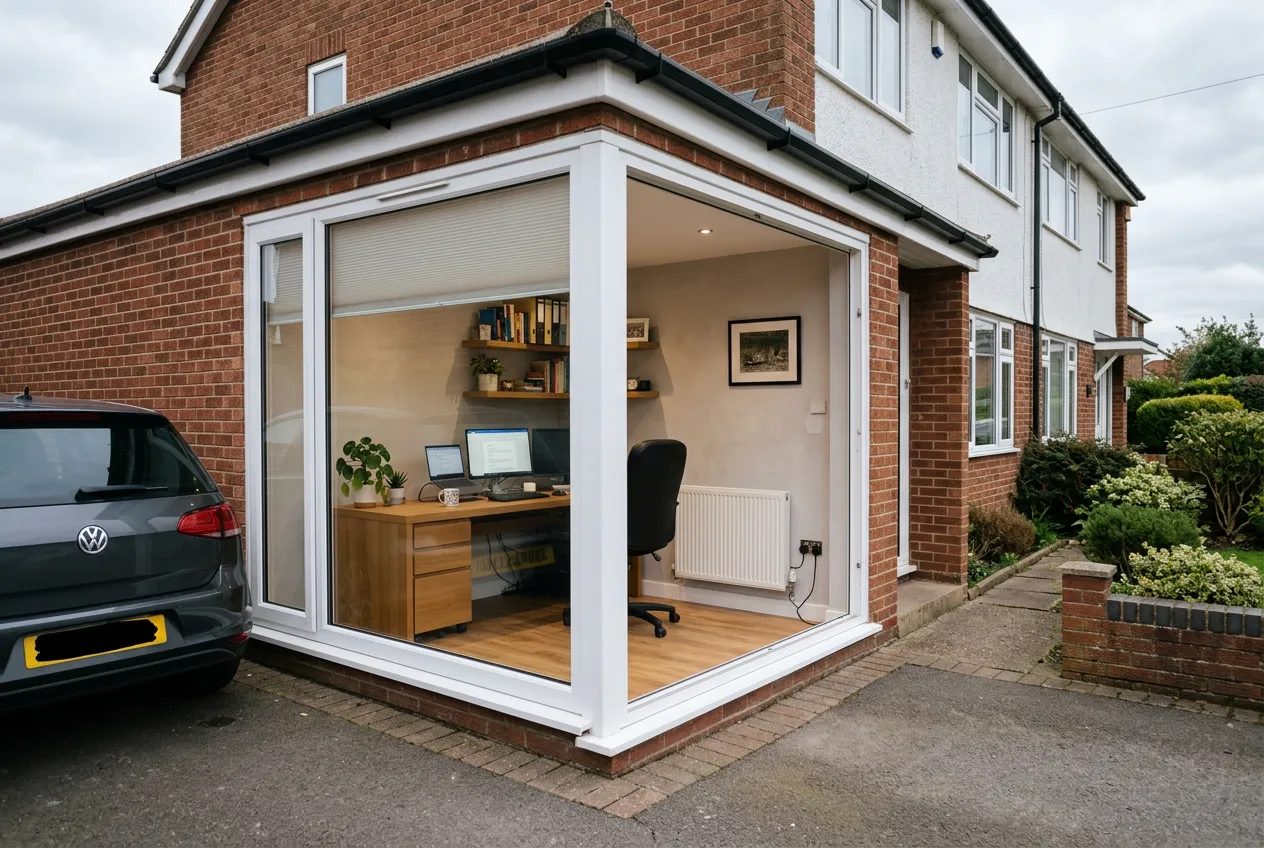
The cheapest habitable square metres in most houses, at £11,000 to £22,000 for a full conversion of an integral single garage. The walls and roof already exist, so the money goes into floor build-up, insulation, damp detailing, heating and glazing rather than structure.
Why the numbers are so favourable
An extension buys foundations, walls and a roof before it buys a single usable metre. A garage conversion buys none of those, which is why the same room costs a third to a half as much. On a typical Teesside integral single garage of 14 to 16 square metres, a full conversion to habitable standard lands between £11,000 and £22,000, which works out around £900 to £1,400 per square metre against £1,900 or more for new build.
What that budget covers is less visible than an extension but no less important: a new insulated floor, insulated stud linings to the external walls, damp detailing at the old door opening, a replacement window and wall in place of the up-and-over door, heating and electrics extended from the house, ceiling insulation, plaster, joinery and finishes.
The four technical issues that decide quality
Floor level and build-up. Garage slabs sit lower than house floors, often 100 to 150mm, and rarely have a damp-proof membrane. A proper conversion breaks out or overlays with a new damp-proof membrane, rigid insulation and screed or a floating chipboard deck, brought level with the adjoining hall. Skipping the membrane is the single most common shortcut in this trade, and it shows up as cold, damp flooring two winters later.
The old door opening. Filling in an up-and-over opening means building a new wall on a foundation that may or may not exist beneath the threshold. It usually needs a new footing, a cavity tray and a proper damp-proof course tied into the existing, and it should be built in matching brick rather than rendered blockwork if the house front is to look right afterwards.
Insulation and the energy standard. Converting non-habitable space to habitable triggers current thermal requirements: insulated linings to the walls, insulation at floor and ceiling, and a compliant window. Local garages are frequently single skin blockwork, which cannot simply be plasterboarded.
Damp and ventilation. Garages breathe through their gaps. Sealing one up without addressing ventilation produces condensation quickly, so background ventilation and, in a utility or shower room, mechanical extract are part of the specification.
What people convert them into
| Use | Guide price | Notes |
|---|---|---|
| Home office or snug | £11,000 to £15,000 | Simplest specification, power and heating only |
| Extra bedroom | £13,000 to £18,000 | Needs a compliant window and escape provision |
| Utility and downstairs WC | £14,000 to £20,000 | Drainage connection is the variable |
| Kitchen extension into garage | £16,000 to £22,000 | Wall removal into the house needs a steel |
| Annexe or granny flat | £20,000 to £35,000 | Detached garages, own kitchen and shower room |
Planning, parking and the value question
Converting a garage is usually permitted development where the work is internal and the external appearance is not materially altered. Replacing the garage door with a window does alter the frontage, and while it is generally still permitted, some estates carry planning conditions or covenants requiring off-street parking to be retained, which is worth checking on newer developments around Ingleby Barwick, Wynyard and Elm Tree. Building regulations approval is always required because the use is changing.
Parking is the honest trade-off. Many Teesside garages are too narrow for a modern car and are used for bikes, freezers and storage, in which case nothing is lost. Where the driveway is short and the street is congested, losing the garage can affect saleability, so keeping a driveway space in front is worth designing in. Storage lost to the conversion has to go somewhere too, and a garden store is a cheap line to include in the same quote.
Programme
Three to six weeks is typical, making this the least disruptive route to an extra room. The work happens largely outside the main house until the connecting doorway is formed, and where the garage is detached the house is untouched entirely. Compare it against a loft conversion if a bedroom is the objective, or an extension where more space than one room is needed.
Areas We Cover
- Property development in Middlesbrough
- Property development in Stockton
- Property development in Billingham
- Property development in Redcar
- Property development in Saltburn
- Property development in Guisborough
- Property development in Hartlepool
- Property development in Yarm
- Property development in Eaglescliffe
- Property development in Ingleby Barwick
- Property development in Thornaby