Loft conversions in Teesside
Adding a bedroom in the roof without losing garden, priced at £32,000 to £58,000 for a typical dormer conversion with an ensuite. Feasibility rests on head height, roof structure and where the staircase can land, and all three are checked before a fixed quote is issued.
Start with three measurements
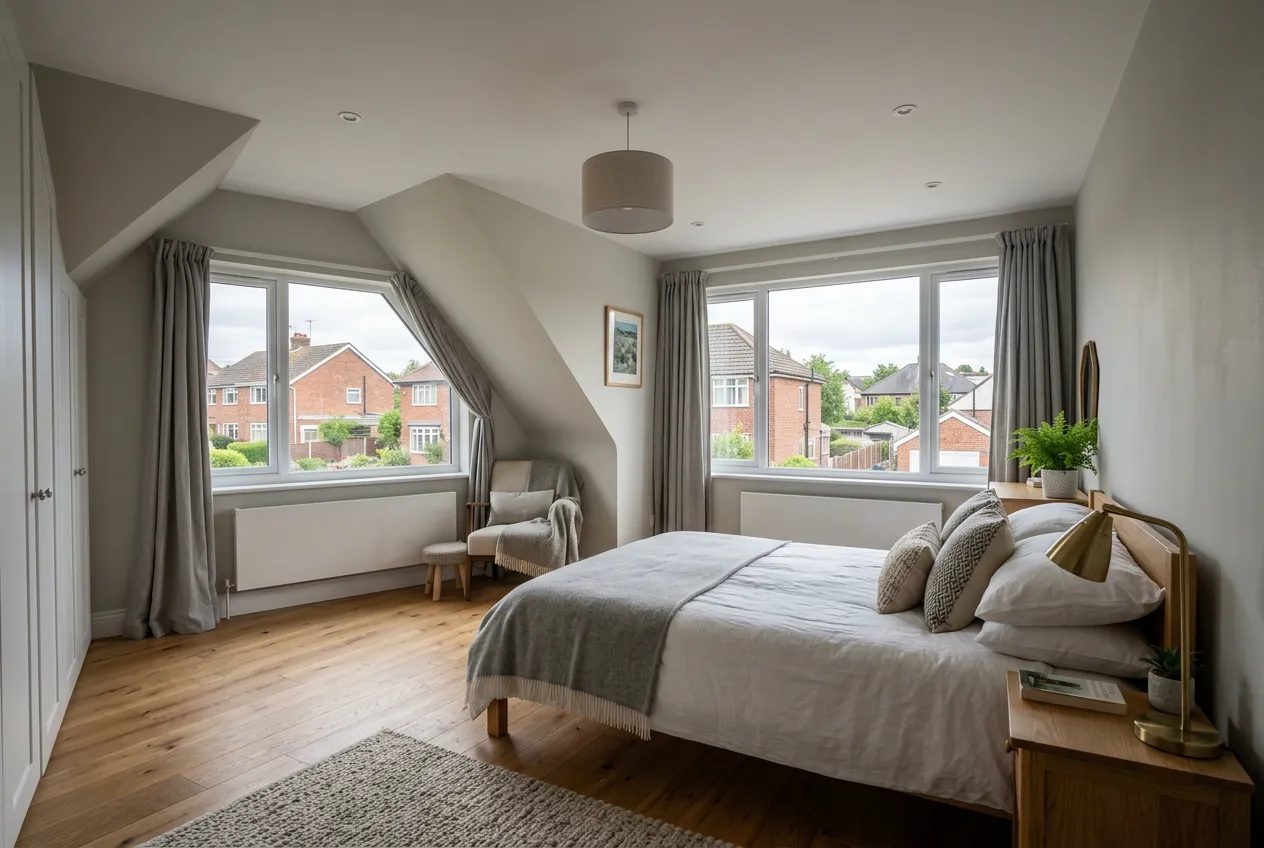
Whether a loft works is decided before any design begins, and it comes down to three checks. First, head height: measure from the top of the ceiling joist to the underside of the ridge board. Around 2.4m gives a comfortable conversion once floor and ceiling build-ups are allowed for, 2.2m to 2.4m usually works with careful detailing, and below 2.2m the roof or ceiling has to be altered, which changes the economics entirely.
Second, roof structure. Traditional cut roofs with purlins and rafters, standard on Teesside housing built before roughly 1965, convert readily because the space is open. Trussed rafter roofs, universal on estates built from the 1970s onward including much of Ingleby Barwick, Coulby Newham and Elm Tree, have W-shaped webs filling the void and need those trusses cut out and replaced with a new structural floor and steels, which adds cost and complexity.
Third, the staircase. A compliant flight needs 2m of headroom over the pitch line and has to land somewhere sensible without stealing a bedroom. On a standard semi it usually rises over the existing stairwell, which is the cheapest solution. Where it cannot, the cost of reorganising the first floor sometimes exceeds the loft work itself.
Conversion types and what they cost
| Type | Guide price | Suits |
|---|---|---|
| Rooflight (Velux) conversion | £22,000 to £34,000 | Lofts with generous existing head height, no roof shape change |
| Rear dormer | £32,000 to £48,000 | The standard local answer on semis and terraces |
| Hip-to-gable plus dormer | £42,000 to £62,000 | End-terrace and detached houses with a hipped roof |
| Mansard | £55,000 to £80,000 | Maximum space, usually needs planning permission |
| Ensuite addition | £4,500 to £9,000 | Pump often needed where gravity drainage will not run |
A dormer buys usable floor area rather than just light, which is why it dominates locally: the flat-roofed box at the back turns a triangular void into a room with a wall you can put a wardrobe against. Rooflight conversions are cheaper and quicker but only work where the roof was generous to begin with.
Fire safety, the part people underestimate
Turning a two-storey house into three storeys triggers building regulations requirements that surprise most owners. The staircase becomes a protected escape route, meaning fire doors to every room opening onto it, upgraded floor construction giving 30 minutes of fire resistance, and mains-wired interlinked smoke alarms across all levels. Escape windows are required in habitable rooms in the roof. None of it is optional, and none of it is expensive relative to the whole job, but a quote that omits it is a quote that has not read the regulations.
Planning and permitted development
Most loft conversions are permitted development. The volume allowances are 40 cubic metres of additional roof space for terraced houses and 50 for semis and detached, dormers must sit at least 200mm back from the eaves and must not extend beyond the plane of the front roof slope, and materials should be similar in appearance to the existing house. Conservation areas, flats and houses where permitted development rights have been removed by condition are the exceptions, and a mansard almost always needs an application.
A lawful development certificate is worth the modest fee even under permitted development, because it is documentary proof for future sale. Building control approval is required regardless, and the completion certificate at the end is the paperwork a surveyor will look for.
Programme and disruption
Six to ten weeks is typical for a dormer conversion, twelve where a hip-to-gable and ensuite are involved. Most of the noisy structural work happens above the existing ceilings, so the house stays habitable, though the day the stairwell is opened up is genuinely disruptive and the following fortnight is dusty. Scaffolding goes up in week one and generally stays until the external work and roofing are signed off.
Loft or extension?
The comparison people ask for most often is loft versus two-storey extension. A loft costs less, keeps the garden, and rarely needs planning. An extension delivers ground-floor living space as well as a bedroom, which a loft cannot. Where the goal is one more bedroom for a growing family, the loft usually wins on both cost and disruption. Where the kitchen is also too small, an extension solves two problems at once. If the roof turns out not to work, a garage conversion is often the cheaper alternative source of a room.
Areas We Cover
- Property development in Middlesbrough
- Property development in Stockton
- Property development in Billingham
- Property development in Redcar
- Property development in Saltburn
- Property development in Guisborough
- Property development in Hartlepool
- Property development in Yarm
- Property development in Eaglescliffe
- Property development in Ingleby Barwick
- Property development in Thornaby